What You’ll Learn in This Article
- GREEN×EXPO 2027 Italy Pavilion renderings and architectural concept
- What will be carried over from the Italy Pavilion at Expo 2025 Osaka, Kansai to Yokohama
- The distinctive design called “ARCHITECTURE OF WHEAT”
- The Italy Pavilion interior layout and its 11 facilities and exhibits
- Details of the approximately 660-square-meter exhibition area and agricultural/environmental technologies
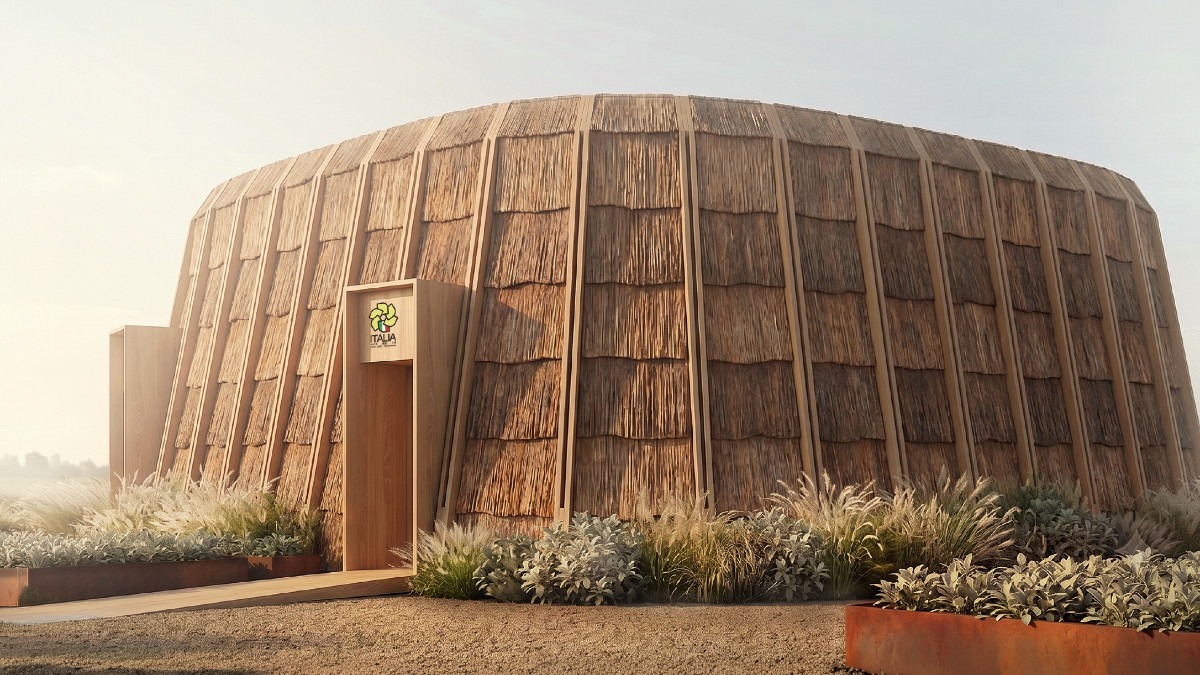
GREEN×EXPO 2027 (Yokohama International Horticultural Expo) will feature the Italy Pavilion, whose building design and interior layout have now been revealed.
Project materials released by the Italian Trade Agency (ITA) Tokyo Office include renderings of the Italy Pavilion, its architectural concept, exterior plan, and even the detailed placement of facilities inside.
The architectural concept announced for the Italy Pavilion is
“ARCHITECTURE OF WHEAT”
.
The design reimagines the traditional “haystack,” long used in rural Italy to gather, store, and protect harvests, as contemporary architecture. Using timber and natural fibers, the pavilion will blend nature and architecture in a way that fits GREEN×EXPO 2027.
It has also been revealed that the pavilion plans to reuse and reconfigure the rooftop garden from the Italy Pavilion at Expo 2025 Osaka, Kansai.
By carrying materials used in Osaka forward to Yokohama, Italy will express its emphasis on the “circular economy” not only through the exhibits, but through the pavilion itself.
• Exhibition area of approximately 660 square meters
• Architectural concept: “ARCHITECTURE OF WHEAT”
• A contemporary interpretation of the “haystack” found in rural Italy
• Uses the GREEN×EXPO 2027 “GX House” as the core of the building
• Wraps the GX House in an elliptical “second skin”
• Uses timber and natural fibers
• Reuses and reconfigures the rooftop garden from the Italy Pavilion at Expo 2025 Osaka, Kansai
• Includes an exhibition area, conference room, internal garden, and more
• Includes a dedicated exhibition area about Nazareno Strampelli
• A hydrogen generator is also shown on the interior layout
• Located at 6A in the “Farm & Food Village” on the site plan
GREEN×EXPO 2027 Italy Pavilion Renderings Released
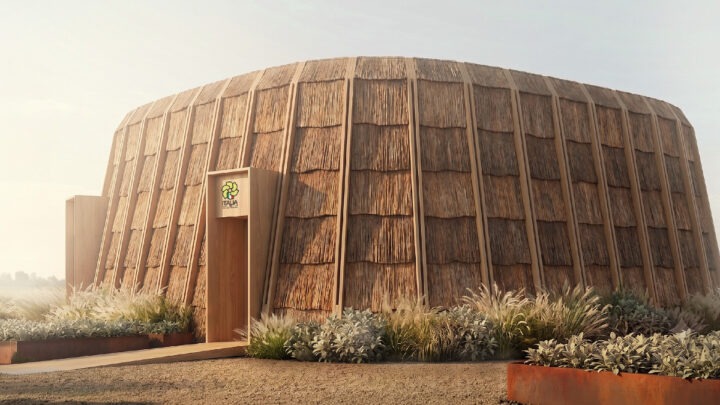
The “Project Report” for the GREEN×EXPO 2027 Italy Pavilion released by the Italian Trade Agency includes previously unseen renderings of the Italy Pavilion.
Rather than a conventional box-shaped pavilion, the building has a distinctive rounded form enclosed by walls that flare outward.
The exterior walls repeat the same structural form, and plants and flowers are planned around the building.
It looks set to become an instantly recognizable structure within the GREEN×EXPO 2027 site.
Architectural Concept: “ARCHITECTURE OF WHEAT”
The architectural concept announced for the Italy Pavilion is
“ARCHITECTURE OF WHEAT”
.
The design takes inspiration from the haystacks traditionally seen in rural Italy.
The form, historically used to gather, store, and protect harvested crops, is reinterpreted as contemporary architecture.
Timber and natural fibers will be used in the building, creating a space intended to evoke Italy’s agricultural landscapes and natural environment.
The newly revealed interior exhibits also show that the “wheat” concept extends beyond the building’s exterior and connects to Italy’s history of agricultural research.
An Elliptical Structure Wraps Around the GX House
The GREEN×EXPO 2027 Italy Pavilion will not be constructed entirely from scratch.
At its center is the modular building system provided by the expo, the “GX House”.
According to official materials, the GX House used for the Italy Pavilion measures 10m×10m.
Around this square GX House, Italy will add its own elliptical “second skin”.
【Image: Concept diagram showing how the Italy Pavilion is formed around the GX House】
Instead of leaving the square building exposed, another architectural layer is added around it, creating the distinctive rounded form seen in the renderings.
Exterior Walls Made from Triangular Timber Modules
The outer facade will use a continuous sequence of identical triangular structural modules.
The plan calls for solid timber members approximately 6 meters long, with exterior panels attached to them.
Repeating the triangular structure is intended not only to stabilize the building, but also to make manufacturing, assembly, and dismantling easier.
The design also seeks to avoid permanent foundation work as much as possible, taking dismantling and reuse after the expo into account.
Italy Pavilion Interior Layout Revealed: 11 Facilities and Exhibits
The newly released materials also show the floor plan of the Italy Pavilion.
The plan is numbered from 1 to 11 and specifies what will be located in each area.
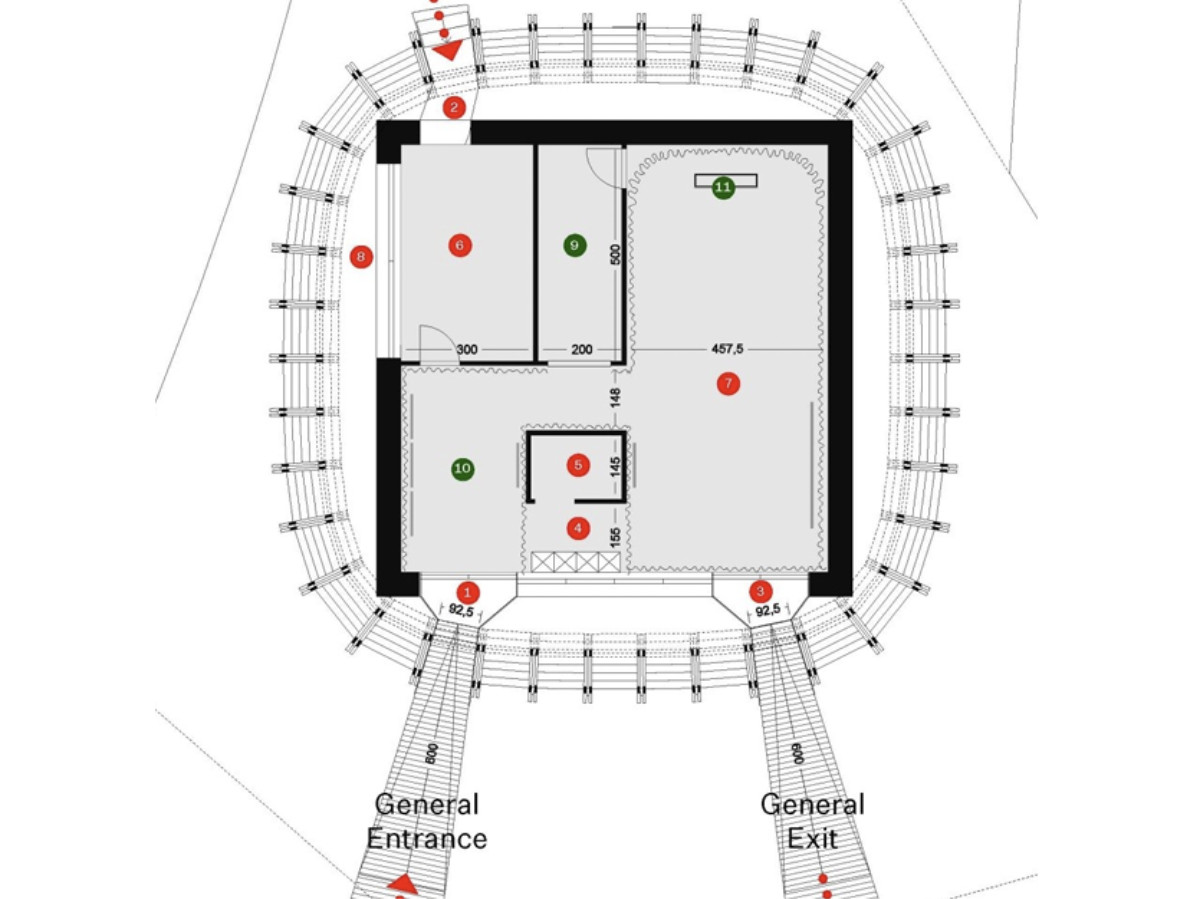
Numbers on the Italy Pavilion Layout
- 1: General Entrance
- 2: VIP Entrance
- 3: General Exit
- 4: Wardrobe
- 5: Control Room
- 6: Lounge Area
- 7: Exhibition Area & Conference Room
- 8: Internal Garden
- 9: Hydrogen Generator
- 10: Dedicated exhibition area for Nazareno Strampelli
- 11: Display area for an artwork showcased in a display case
In addition to separating entrance and exit routes for visitors, the plan incorporates an internal garden, lounge, conference room, and more alongside the exhibition space.
The building will be more compact than the Italy Pavilion at Expo 2025 Osaka, Kansai, but it appears designed to bring together multiple themes including architecture, agriculture, research, culture, and art.
Separate Routes for the General Entrance and VIP Entrance
On the layout,
No. 1 is the General Entrance, No. 2 is the VIP Entrance, and No. 3 is the General Exit
.
The three are clearly separated. General visitors are expected to move through the exhibits from the entrance and leave via a separate exit, creating something close to a one-way circulation route.
Given how popular the Italy Pavilion was at Expo 2025 Osaka, Kansai, the GREEN×EXPO 2027 design also appears to take visitor flow during busy periods into account.
Exhibition Area and Conference Room
Area 7 is labeled
“Exhibition Area & Conference Room”
.
It appears planned not only as a space for viewing regular exhibits, but also as a venue for conferences and events.
Events themed around Italian agriculture, technology, design, culture, and other topics may be held during GREEN×EXPO 2027, making future announcements worth watching.
An “Internal Garden” Inside the Building
Area 8 is the “Internal Garden”.
Fitting for an international horticultural expo, greenery will be incorporated not only outside the building but also indoors.
The Italy Pavilion wraps the GX House in an outer structure, and placing a garden inside as well should create a space where architecture and plants can be experienced together.
A “Hydrogen Generator” Is Also Shown on the Layout
One notable item is No. 9, the “Hydrogen Generator”.
The interior layout explicitly shows equipment for generating hydrogen.
Details—such as how the hydrogen will be produced, whether it will form part of the visitor exhibition, or whether it will serve as facility equipment—have not yet been announced.
Still, it suggests that the pavilion’s sustainability focus will extend beyond agriculture and water use into the energy field as well.
A Dedicated Nazareno Strampelli Exhibit Is Also Planned
A particularly notable item in the interior layout is No. 10,
“Exhibition area dedicated to Nazareno Strampelli”
.
In other words, it is a dedicated exhibition area devoted to Nazareno Strampelli.
Nazareno Strampelli is an important figure in the history of Italian agriculture and wheat breeding.
Given that the pavilion’s concept is “ARCHITECTURE OF WHEAT,” the interior exhibits as well as the exterior design are set to introduce Italian agricultural research and innovation through wheat.
When visiting the GREEN×EXPO 2027 Italy Pavilion, looking at the building’s form together with the interior exhibits should make the concept easier to understand.
A Showcase for Artworks Is Also Planned
Area 11 is labeled
“Display area for an artwork showcased in a display case”
.
In other words, it is a space for displaying an artwork inside a showcase.
The current materials do not yet reveal which specific artwork will be shown.
However, valuable works of art were a major talking point at the Italy Pavilion during Expo 2025 Osaka, Kansai, so what kind of work might come to Yokohama for GREEN×EXPO 2027 is one detail to watch.
Once a specific work is announced, it could become one of the pavilion’s major attractions.
Reusing the “Rooftop Garden” from the Italy Pavilion at Expo 2025 Osaka, Kansai
One of the most notable aspects of the GREEN×EXPO 2027 Italy Pavilion is the legacy of the Italy Pavilion at Expo 2025 Osaka, Kansai.
At Expo 2025 Osaka, Kansai, the Italy Pavilion introduced culture, art, architecture, technology, and more, attracting many visitors.
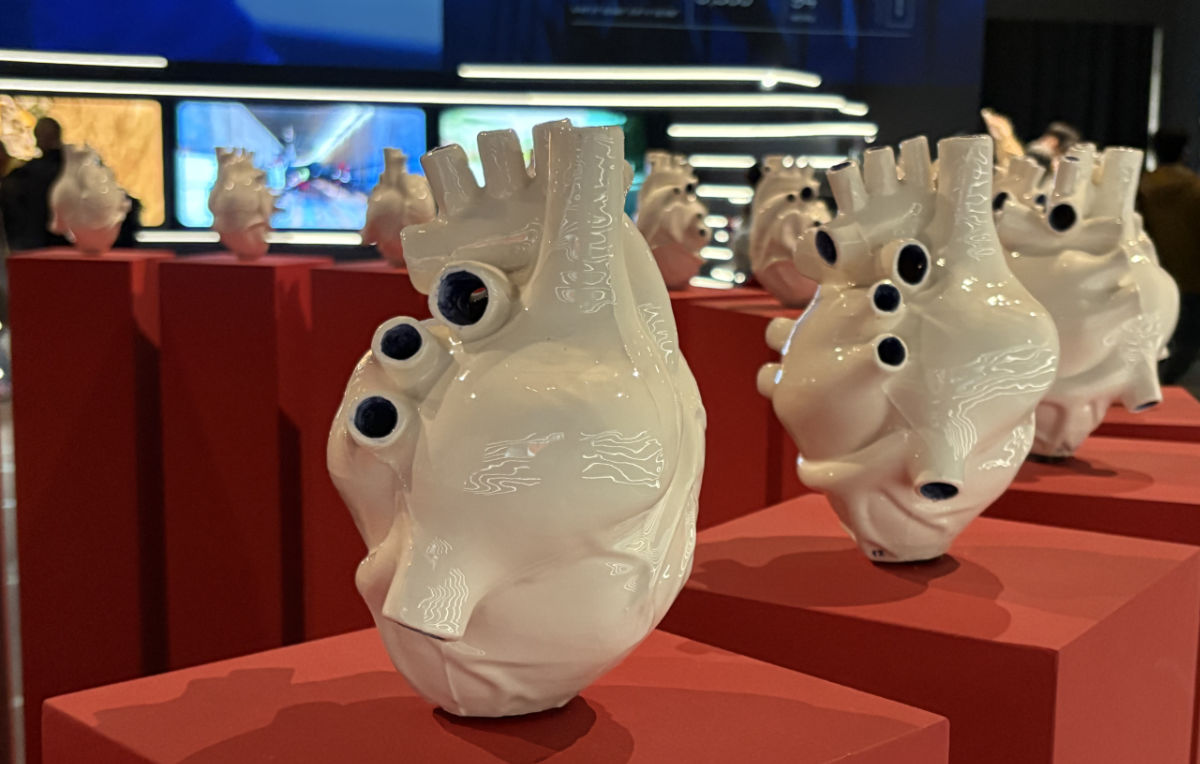
In the July 2026 announcement of official participation, Italy said it planned to reuse in Yokohama some of the architectural and exhibition-design elements used in its Expo 2025 Osaka, Kansai pavilion.
The newly released design materials now identify one specific example:
the rooftop garden from the Italy Pavilion at Expo 2025 Osaka, Kansai will be reused and reconfigured for GREEN×EXPO 2027
.

This does not mean the Osaka Italy Pavilion itself will be relocated to Yokohama.
Rather, resources and design elements used in Osaka will be reused in a form suited to the new expo.
In addition to the previously announced policy of reusing some architectural and exhibition elements from the Italy Pavilion at Expo 2025 Osaka, Kansai, the new materials specifically reveal that the “rooftop garden” will be reused and reconfigured in Yokohama.
For people who visited the Italy Pavilion at Expo 2025 Osaka, Kansai in 2025, one way to enjoy the Yokohama pavilion may be to look for what has been carried over from Osaka.
The Italy Pavilion Covers About 660 Square Meters
The exhibition area allocated to Italy is approximately 660 square meters.
The newly released materials also show the shape of the site and an exterior plan viewed from above.
Rather than filling the entire site with the building, the plan places plants and flowers around it and includes paths for visitors.
【Image: Italy Pavilion exterior site plan】
The exterior plan also includes:
• Areas planted with flowers and other plants
• Food and beverage area
• Stage
• General entrance and exit
• VIP entrance
As a result, the Italy Pavilion looks set to be more than an indoor exhibition space; it should be a pavilion where architecture, gardens, plants, and outdoor spaces can be enjoyed as one integrated experience.
The Italy Pavilion Is in the “Farm & Food Village”
The official materials also show where the Italy Pavilion will be located within the expo site.
According to the site plan, the pavilion is at 6A in the “Farm & Food Village”.
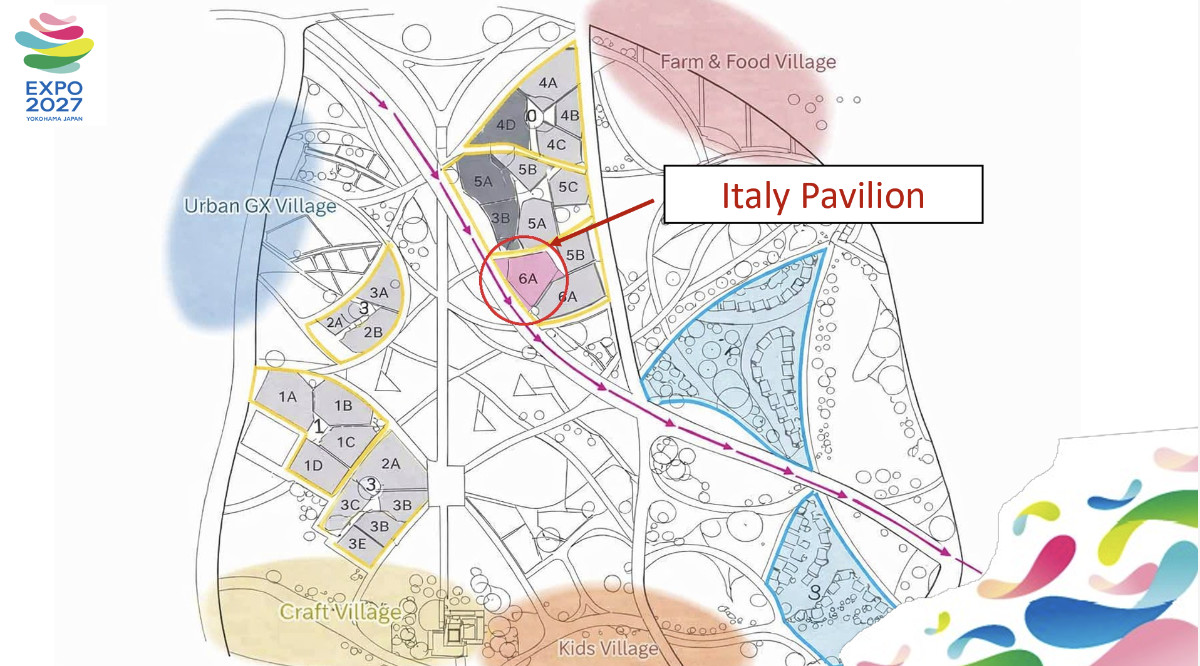
Because it will be in an area themed around farming and food, the location is a natural fit for the “Architecture of Wheat” concept and exhibits on agricultural technology.
Future site maps should also reveal more about nearby facilities and neighboring international participants.
What Can You See at the Italy Pavilion?
The exhibits are just as noteworthy as the architecture.
In Italy’s official participation announcement, plans for GREEN×EXPO 2027 included introducing sustainable land management, scientific research, and agricultural innovation.
The newly released interior plan also shows that exhibits on Nazareno Strampelli and a space for displaying artworks are planned.
Technology for Using Water More Efficiently
The Italy Pavilion plans to introduce systems designed to improve water-use efficiency.
As securing water resources becomes a challenge in many parts of the world due to climate change and other factors, how limited water supplies can be used for agriculture and plant cultivation is an important issue.
It is a topic that fits particularly well with GREEN×EXPO 2027 as an international horticultural expo.
“Resilient Crops” That Can Withstand Environmental Change
In the agricultural field, resilient crops are also expected to be featured.
Resilient crops are crops that can better cope with harsh conditions and climate changes such as drought and high temperatures.
With the impact of climate change on agriculture becoming a global issue, it will be worth watching what research and technologies Italy presents.
Italian Design and Environmental Technology
The Italy Pavilion plans to combine the culture, creativity, design, and technology associated with Made in Italy with the fields of agriculture and the environment.
Beyond the familiar image of “Italy = historic architecture and art,” visitors may be able to see how research and technology in contemporary Italy can contribute to a sustainable future.
Expressing the Circular Economy Through the Pavilion Itself
A key phrase for understanding the GREEN×EXPO 2027 Italy Pavilion is the circular economy.
Rather than making something new, using it, and then throwing it away, the circular economy seeks to keep resources in circulation through reuse.
At the Italy Pavilion, this idea appears in measures such as:
• Reusing elements from the Italy Pavilion at Expo 2025 Osaka, Kansai
• Reusing and reconfiguring the rooftop garden from the Osaka expo
• Using a facade designed for easier assembly and dismantling
• Avoiding permanent foundation work as much as possible
In this way, circular-economy thinking is built into the pavilion itself.
From Expo 2025 Osaka, Kansai to GREEN×EXPO 2027.
This distinctive project connects two expos through actual architecture and gardens.
How Is It Different from the Italy Pavilion at Expo 2025 Osaka, Kansai?
GREEN×EXPO 2027 will not simply recreate the Italy Pavilion from Expo 2025 Osaka, Kansai.
At the Osaka expo, the large-scale pavilion presented artworks, cultural assets, industry, technology, and more.
By contrast, GREEN×EXPO 2027 is an international horticultural expo, so themes such as
agriculture, plants, landscape, environmental technology, and the circular economy
come more to the forefront.
Architecturally, rather than recreating the Osaka pavilion, a new “Architecture of Wheat” design will be built around the GX House.
At the same time, elements such as the rooftop garden from Expo 2025 Osaka, Kansai will be carried forward to Yokohama, linking the 2025 and 2027 expos.
A showcase for displaying an artwork is also planned inside.
For those who enjoyed the art displays at Expo 2025 Osaka, Kansai, what artwork will be exhibited at GREEN×EXPO 2027 could become a major point of interest.
Who Should Check Out the Italy Pavilion?
The Italy Pavilion should appeal not only to people who enjoy flowers and gardens, but also to those interested in architecture and design, expo legacies, and the future of agricultural technology.
Especially Worth Checking Out If You…
- Loved the Italy Pavilion at Expo 2025 Osaka, Kansai
- Want to see the legacy carried over from the Osaka expo
- Want to see distinctive pavilion architecture
- Are interested in Italian architecture and design
- Enjoy gardens and landscape design
- Are interested in agriculture and wheat research
- Are interested in future agricultural technologies
- Enjoy art exhibitions
- Are interested in the circular economy and environmental issues
For those who visited Expo 2025 Osaka, Kansai in particular, the experience may be even more enjoyable if you look for “what was carried over from Osaka to Yokohama.”
How Do You Reserve the Italy Pavilion?
For the GREEN×EXPO 2027 Italy Pavilion, details on admission—such as whether a separate reservation will be required or whether visitors can enter freely—have not yet been announced.
The interior plan clearly shows a General Entrance, General Exit, and VIP Entrance, but it does not indicate whether advance reservations will be required for general visitors.
If details such as the pavilion reservation system, exhibits, or opening hours are announced in the future, this article will be updated accordingly.
GREEN×EXPO 2027 Italy Pavilion: Basic Information
- Participating country: Italian Republic
- Site area: Farm & Food Village
- Location: 6A (according to published materials)
- Exhibition area: Approximately 660 square meters
- Architectural concept: ARCHITECTURE OF WHEAT
- Architecture: GX House (10m×10m) + elliptical second skin
- Theme: Harmony of nature, tradition, and innovation
- Interior facilities: Exhibition area, conference room, internal garden, lounge, and more
- Featured exhibits: Dedicated Nazareno Strampelli exhibit; artwork display
- Main content: Circular economy, sustainable land management, landscape conservation, agricultural innovation
- Legacy from the Osaka expo: Some architectural and exhibition elements, rooftop garden, and more
- GREEN×EXPO 2027 dates: March 19–September 26, 2027
Keep an Eye on the GREEN×EXPO 2027 Italy Pavilion
The GREEN×EXPO 2027 Italy Pavilion is becoming a particularly notable participant as a pavilion connecting the legacy of Expo 2025 Osaka, Kansai with Yokohama’s international horticultural expo.
Under the “ARCHITECTURE OF WHEAT” concept, the GX House will be wrapped in an elliptical skin made with timber and natural materials, while the rooftop garden from the Italy Pavilion at Expo 2025 Osaka, Kansai will be reused.
The newly released interior layout also reveals plans for:
• Internal garden
• Exhibition and conference area
• Dedicated Nazareno Strampelli exhibit
• Artwork display space
• Hydrogen generator
.
The Italy Pavilion drew major attention for art and culture at Expo 2025 Osaka, Kansai.
At GREEN×EXPO 2027, a key point to watch will be how “Italian beauty” and “agriculture, research, the environment, and a circular society” are expressed together in one space.
In particular, it will be worth seeing how the “Architecture of Wheat” exterior connects with the Nazareno Strampelli exhibit in the actual pavilion.
This article will be updated as new official information is released about the artwork to be displayed, specific exhibit details, reservation methods, and more.

Make the latest USJ and Kansai event updates
easier to find on Google.